
Oct 2026 UPDATE
Executive summary: This spare room downstairs was formerly the kids’ playroom, but now I call it a den and use it as an extra hang-out space and occasional guest room.
I explained in the OG tour below that when we first moved into this house, we made this compact downstairs room into a playroom for the kids, to corral their toys. That worked well for a while, but kids change in the blink of an eye, and over the last couple of months, their playing habits started to morph. Little sis was making a big mess every day of the shared playroom, which was not fair to big bro, so we wondered if it was time to give them their own bedrooms and thus move their toys into their own spaces. I detail that process in my post here, where we shuffled the rooms around to separate the kids into their own bedrooms and turn this downstairs space into a den and guest room. I wanted a small sofa to make this a welcoming hang-out spot and considered getting a sleeper sofa, but those can be notoriously uncomfortable, plus we already own a folding mattress that we can spread on the floor whenever anyone comes to visit. So I acquired a no-frills loveseat in a deep green color, and moved on to my next problem, which was how to make the room more visually interesting without bringing anything additional into our house (or suggesting wallpaper, which makes my husband groan out loud – he is wary of my decorating projects). Maybe I could have swapped out our existing art for something bigger, but I don’t think that would have been enough, plus I like that the decor is still whimsical – this room shouldn’t take itself too seriously. I went through so many ideas in my head, scrolled through so many inspo photos on my phone, and shifted the pieces in this room around so many times. In the end, I had to make one more concession: I bought a new floor lamp. I decided to put our floor mirror on one side of the couch and therefore needed something tall to balance it out on the other side. Lighting is functional, so I don’t feel that I’m betraying my minimalist ideals too much … please back me up here.
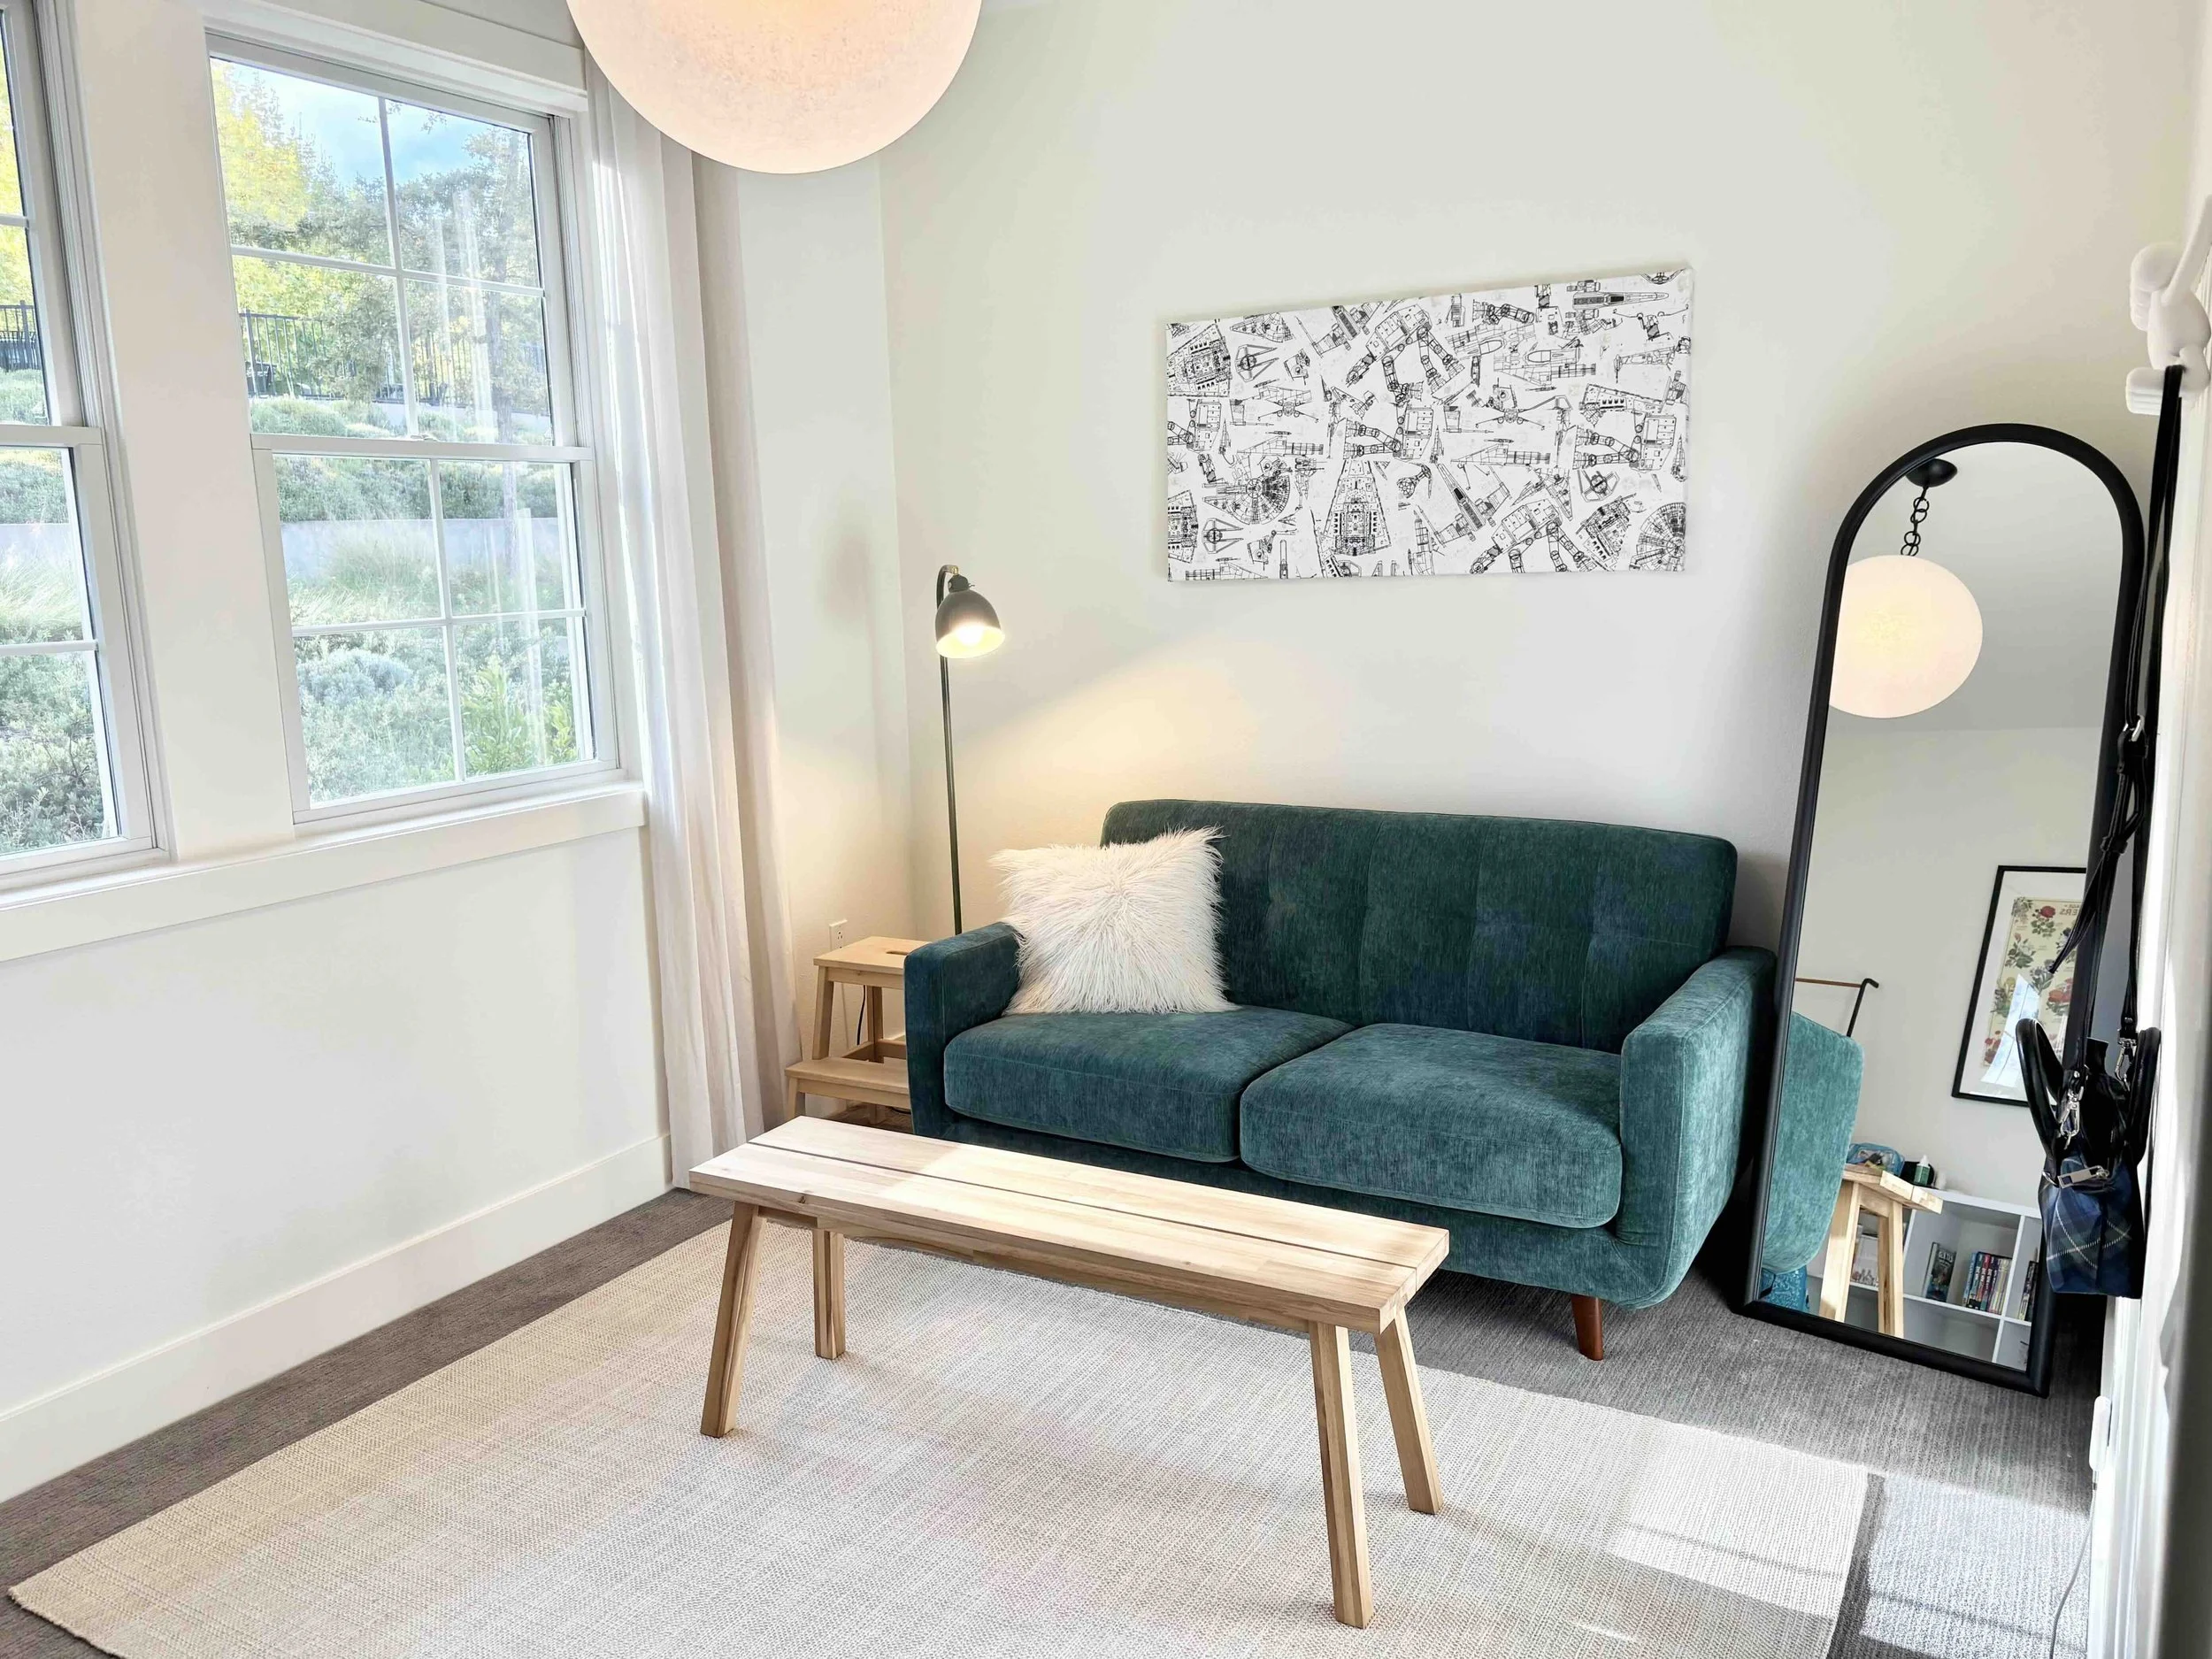
Sofa: Living Spaces | Floor lamp: IKEA | Side table stool: IKEA | Acacia bench: IKEA | Mirror: Target | Rug: Lowe’s | Art: DIY | Wall hooks: Umbra | Pendant light: CB2
The other side of the room currently holds the kids’ books. If I were to start from scratch, maybe this cube storage unit would be a 2x4, or maybe it would just be regular bookshelves. But I’m working with what I have. In the future, if we ever decided to get a TV again (after saying good-bye to ours years ago – full post here), this would be the place for it to go. TBD, I’m not sure if that will ever happen, although my husband keeps mentioning Mario Party …
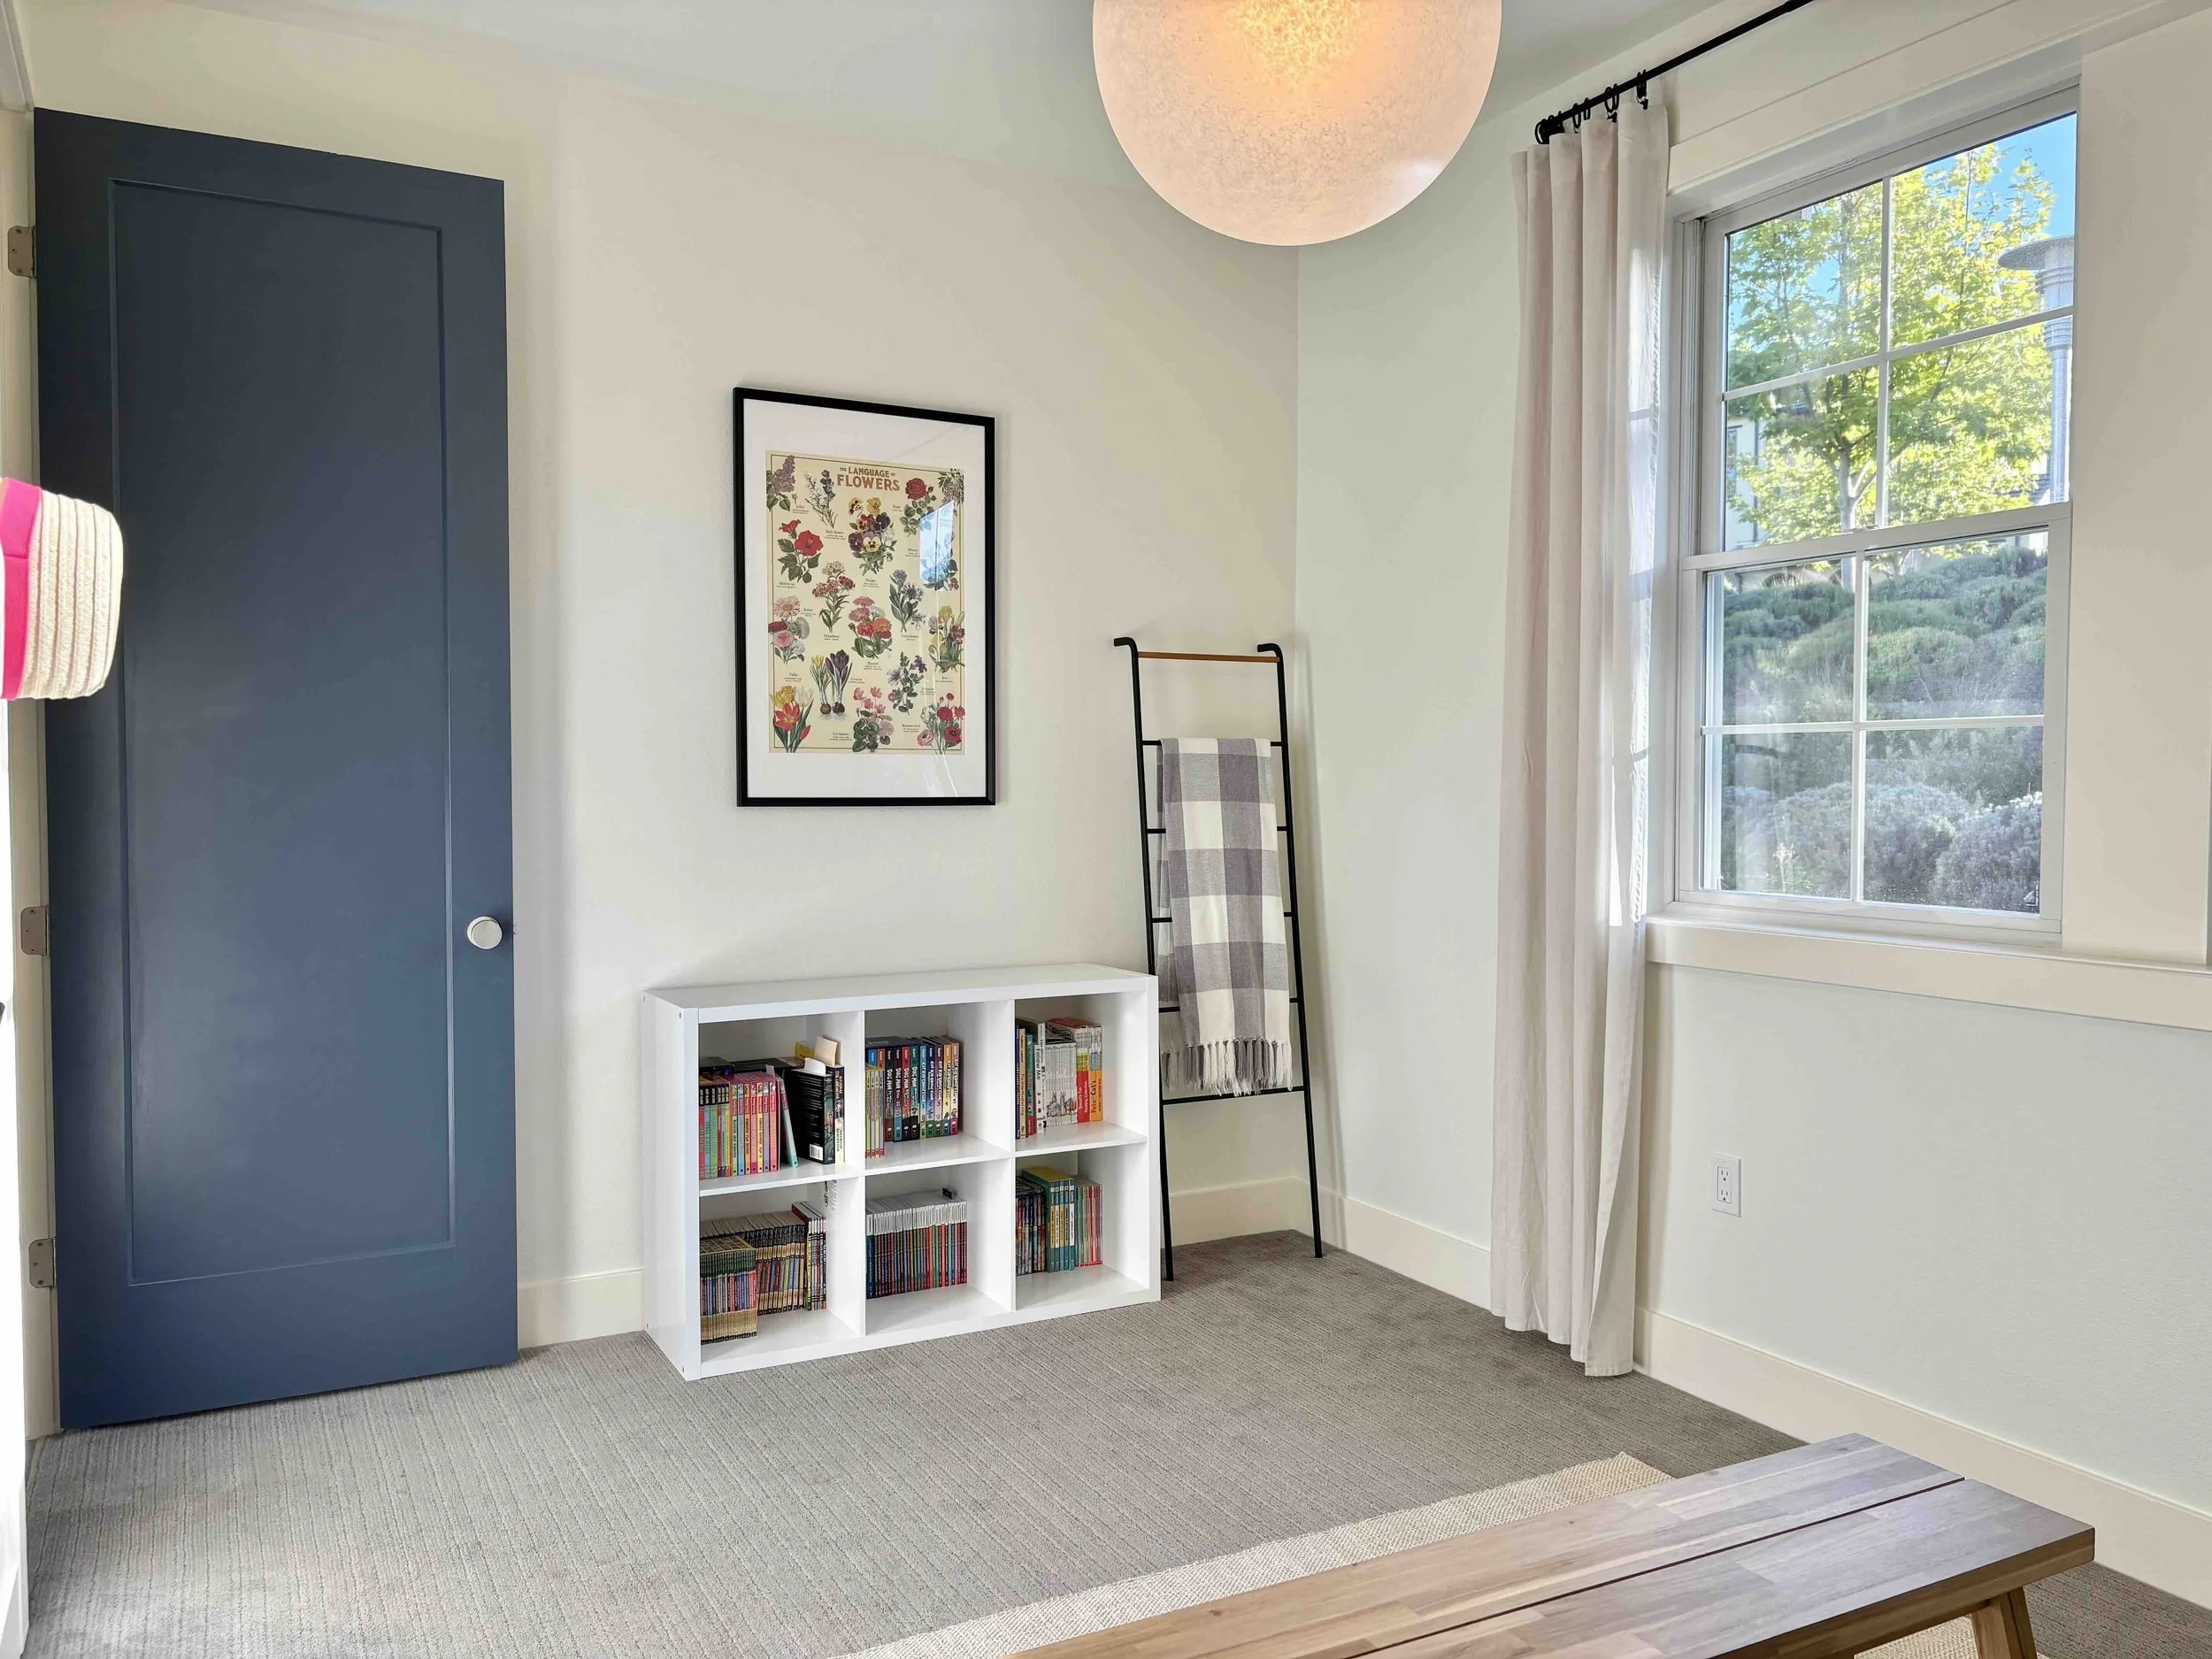
Cube storage: Target | Leaning ladder: Yamazaki Home | Art: poster from Paper Source, frame from IKEA | Curtain rod: Rejuvenation | Curtains and rings: IKEA
I didn’t make any changes to the downstairs half bath, so scroll to the bottom of the original post to see it below!
Update October 2026: We outfitted this space as a playroom when we first moved into the house, but now that the kids put their things in their own bedrooms, we have converted this room to other uses.
Mar 2026 ORIGINAL TOUR
Executive summary: The downstairs “study” is currently the kids’ playroom (lucky ducks), and the half bath is simple and functional, which works for me.
We have this “study” downstairs, which is technically not a bedroom but is big enough to be one if we chose (sans closet). In the future, perhaps this will be the guest bedroom (or a shared guest bedroom + teen/tween hangout room?), but right now, we’re using it for the kids’ playroom. We’ve never had such a thing before — we only have it now because this house is the size of our previous condo and apartment combined, and I don’t have any other uses for this spare room. I figured it might be helpful to give the kids a space downstairs to contain their toys, and it’ll perhaps make it easier for them to have friends over. They won’t need to run up and down the stairs to play — everything will be in one place, and close to where the adults will be hanging out (in the living room/dining room/kitchen). As with most of this house, I used what I already had, starting with our favorite “moon light” that graced the dining room of our last home. Here, we already have a sufficiently-stylish dining light fixture, so I decided that our moon light would make a big statement in this room instead. I can keep the walls more minimal as a result.

Scalloped chair: Wayfair | Cube storage unit: Target | Animal bins: 3 Sprouts | Wall art: DIY with contact paper | Play kitchen: IKEA | Rug: IKEA | Curtain rod: Rejuvenation | Curtains and rings: IKEA | Pendant light: CB2
IMO, the kids have everything they could need in here, plus some. Desks for activities/drawing/crafts/impromptu tea parties (although my daughter is more a fan of “picnics” on the floor). A rolling cart to corral art supplies, activity books, assorted games and puzzles. A cushy chair to curl up in. A cube storage unit to hold books, Legos, toys. A pretend kitchen for all food-related play. A play rug for pushing cars around on. As a bonus, I hung whimsical hooks along the empty wall opposite the window as a “costume rack” for capes, masks, hats, etc. The kids also each get a “craptainer” under their desks to store every random doodad that doesn’t have a clear home (e.g., party favor junk, happy meal junk, stacks of popsicle sticks, paper airplanes, you get the idea). If the bin overflows, it means they need to make some decisions. Kids are not minimalists by nature (my 3yo daughter particularly seems to exhibit hoarding tendencies, which we politely call “collecting” within earshot), but that doesn’t mean they can’t learn some basic principles about organization and letting go of things that no longer suit them.

Desks: IKEA (LACK side tables) | Chairs: Melissa & Doug | Poster: Paper Source, with magnetic frame from Michael’s | Rolling cart: Target | Wall hooks (not pictured): Umbra
Gosh, talking about the playroom is fun. But let’s move on to the downstairs half bath that’s across the hallway. This is not a boldly painted or wallpapered “jewel box” of a room; it’s all standard “renter-friendly” tweaks in here. I replaced the subjectively-ugly sconces with ones more to my liking to flank the mirror (that I’m not allowed to swap out). Then I hung up my big DIY picture (see full post here) to dominate the wall above the toilet — notice how the black of the picture frame is reflected in the black sconces and the vanity drawer pulls, and balances out the chrome and nickel finishes peppered around the room. Lastly, I threw down a fun rug to add some softness and color to the hard tile floor. Our downstairs setup might’ve been more functional with a shower/tub in here, in case we ever wanted to make the current playroom a guest bedroom, but I guess I’m a minimalist who does not actually want anything additional inside this house. Any guest who cannot make it up the stairs will need to take up sponge-bathing out of a basin, like in the pre-indoor plumbing days. =D

Picture: DIY (materials from Paper Source, frame from IKEA) | Rug: Costco | Hand towel: Target | Wall sconces: Shades of Light